

BEDS3
BATHS2 full
SQUARE FEET1,400
MLS#PALN2028372
STATUSACTIVE
PROPERTY TYPEResidential - Mobile Home
SUBDIVISIONGRETNA SPRINGS
SCHOOLCORNWALL-LEBANON
Property Description
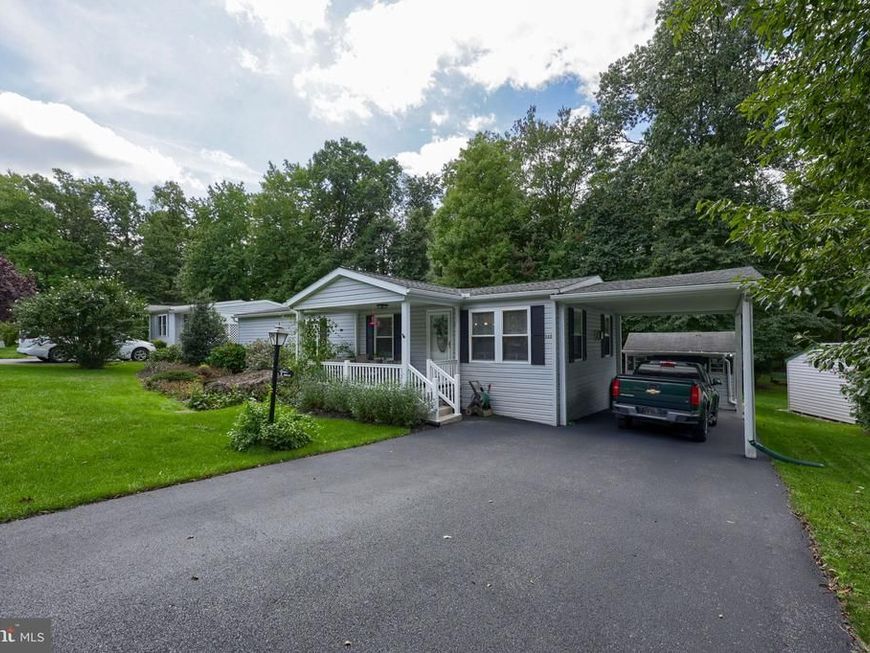
Welcome to your new home offering comfort, style, and plenty of space in a wonderful 55+ community. This flexible floorplan allows for additional living space or an extra bedroom . Private tree lined back yard carport, and whole house generator are just some of the features this home has to offer a new buyer. Step inside you will find a beautiful modern kitchen with granite counter tops and a large island allowing additional space for preparing meals and gathering with family and friends. The spacious living room provides a warm and welcoming space to relax and entertain, complete with a propane fireplace that adds cozy ambiance during cooler evenings. Don't miss out on this wonderful home. Showings to begin on Tuesday Sept 8th Schedule your showing today!
Property Features
Property Type: Residential - Mobile Home
Cooling: Ceiling Fan(s), Central A/C
Fireplaces: 1
Fuel Type: Central, Electric, Propane - Owned
Heating: Forced Air, Baseboard - Electric, Other
Home Style: Modular/Pre-Fabricated, Ranch/Rambler, Transitional
Lot Size: 0.00 Acre(S)
Roof Type: Architectural Shingle
Stories: 1.0
Taxes: $2,113
Year Built: 1989
Feature Descriptions
Accessibility: 2+ Access Exits
Additional Structures: Above Grade, Below Grade
Appliances: Built-In Microwave, Dishwasher, Dryer - Electric, Oven/Range - Electric, Washer
Electric: 200+ Amp Service
Exterior: Vinyl Siding
Fireplace: Gas/Propane, Mantel(s), Insert
Flooring: Carpet, Luxury Vinyl Plank
HOA Fee: $410.00/Monthly
Interior: Bathroom - Tub Shower, Bathroom - Stall Shower, Bathroom - Walk-In Shower, Breakfast Area, Carpet, Ceiling Fan(s), Combination Kitchen/Dining, Floor Plan - Open, Floor Plan - Traditional, Kitchen - Country, Kitchen - Eat-In, Kitchen - Island
Lot: Backs to Trees, Front Yard, Landscaping, Partly Wooded, Rear Yard
Lot Dimensions: 0.00 Acre(S)
Municipality: WEST CORNWALL TWP
Parking Features: Asphalt Driveway
Parking Notes: 4 Total Parking Spaces
Pet Restrictions: Number Limit
Rooms: Living Room, Primary Bedroom, Bedroom 2,Kitchen, Bedroom 1,Laundry, Bathroom 1,Primary Bathroom
Sewer: Private Sewer
Special View Info: Trees/Woods, Other
SQFT Above Finished: 1400
SQFT Total Finished: 1400
Structure Type: Manufactured
Total Garage/Parking Spaces: 4
Water: Community
Wooded: Yes
Room Sizes
Living Room: 22 x 14 Level - Main
Kitchen: 22 x 8 Level - Main
Primary Bedroom: 13 x 11 Level - Main
Bedroom 1: 15 x 13 Level - Main
Bedroom 2: 11 x 10 Level - Main
Primary Bathroom: 12 x 4 Level - Main
Bathroom 1: 8 x 5 Level - Main
Laundry: 6 x 5 Level - Main
Local Schools
School District: CORNWALL-LEBANON
Listed By / Shown By
Listed By
Agency Name: Iron Valley Real Estate of Lancaster
Agency Phone: 7177402221
Shown By
Agent Name: Destiny Oden
Agent Phone: Cell: (717) 495-7270
Agency Title: Berkshire Hathaway HomeServices Homesale Realty

 First American
Estimate Your Payment
Estimated Payment
$ 777.70 per month $531.91 Principal & Interest $176.08 Property Tax $69.71 Homeowner's Insurance



 Corporate Office - 215 S Centerville Rd. Lancaster, PA 17603
322 Maple Avenue | MLS# PALN2028372
This single family home located at 322 Maple Avenue, Manheim, PA 17545 is currently listed for sale with an asking price of $239,000. This property was built in 1989 and has 3 bedrooms and 2 full baths with 1400 sq. ft. Maple Avenue is located in the GRETNA SPRINGS subdivision within the CORNWALL-LEBANON school district. Search GRETNA SPRINGS real estate on destinyoden.homesale.com today.