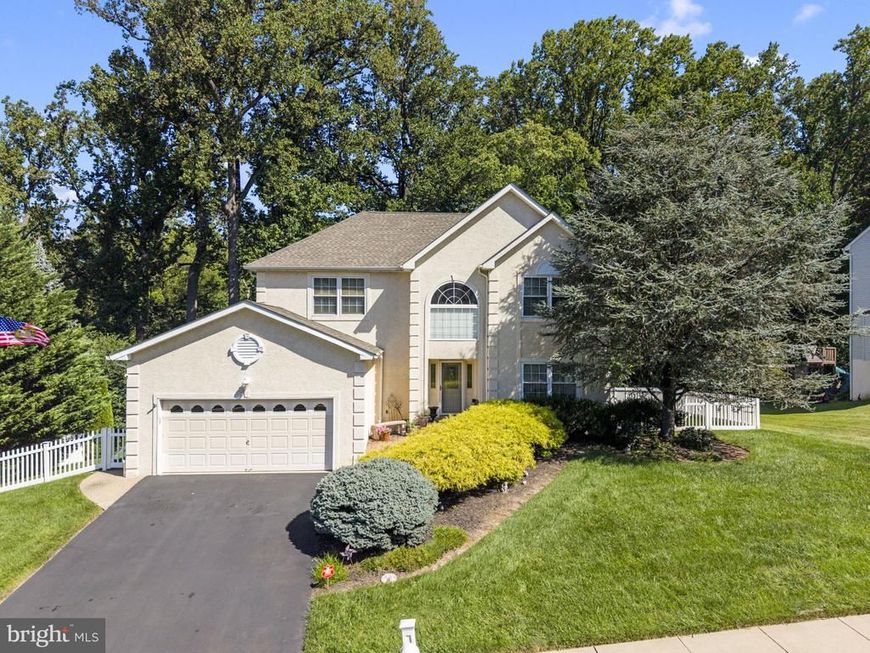


BEDS3
BATHS2 full 2 partial
SQUARE FEET3,340
MLS#PAPH2668750
STATUSACTIVE
PROPERTY TYPEResidential - Single Family
SUBDIVISIONPINE VALLEY
SCHOOLPHILADELPHIA CITY
Property Description
Welcome to this spacious and beautifully maintained 3-bedroom, 2-full-bath, 2-half-bath home offering approximately 2,211 square feet of living space in the desirable Pine Valley neighborhood. From the moment you enter the welcoming foyer, you’ll appreciate the beautiful wood flooring that flows throughout the first floor and the large foyer closet providing convenient storage. To the right of the foyer is a spacious formal living room, which flows seamlessly into the formal dining room and then into the eat-in kitchen, creating an ideal layout for both everyday living and entertaining. The kitchen was partially updated in 2021 and features granite countertops, a beautiful tile backsplash, ample cabinet and counter space, and a ceiling fan. The large family room can be accessed from either the foyer or kitchen and offers plenty of space to relax and gather. This level also includes a convenient half bath, large laundry room, large closet, and access to both the 2-car garage and basement. Upstairs, you’ll find three nicely sized bedrooms, each offering ample closet space, wall-to-wall carpeting, and ceiling fans. The spacious primary suite is a wonderful retreat, featuring two walk-in closets, an additional linen closet, and a private full bathroom with a double vanity, stall shower, and an oversized jetted tub. A second linen closet is conveniently located in the hallway. The finished basement provides even more living space and features beautiful flooring, a half bathroom, a large storage room, and direct access to the rear yard and patio. There is also additional attic storage, accessible from the primary suite’s walk-in closet. Step outside and enjoy the expansive rear yard, perfect for entertaining, relaxing, and outdoor activities. The large deck, accessible from the eat-in kitchen, features a pergola installed in 2014. The property also includes a spacious storage shed installed in March 2006. Numerous updates provide peace of mind, including a roof installed in 2021, 200-amp electrical service, water heater installed in 2019, all windows and sliding doors replaced in 2014, and a new AC unit installed in 2014. Located in a quiet neighborhood close to schools, parks, shopping, dining, and major highways, this home offers a wonderful combination of space, comfort, storage, and convenience. Come see all that this Pine Valley home has to offer!
Upcoming Open Houses
Open House Thursday September 10th, 5:00pm - 7:00pm
Open House Friday September 11th, 4:00pm - 6:00pm
Open House Saturday September 12th, 12:00pm - 2:00pm
Open House Sunday September 13th, 12:00pm - 2:00pm
Property Features
Property Type: Residential - Single Family
Basement: Yes
Basement: Fully Finished, Sump Pump, Walkout Level, Windows, Heated
Cooling: Central A/C
Fuel Type: Natural Gas
Garage: 2
Heating: Forced Air, Hot Water
Home Style: Colonial
Lot Size: 0.34 Acres
Stories: 2.0
Taxes: $8,699
Year Built: 1997
Feature Descriptions
Additional Structures: Above Grade, Below Grade
Electric: 200+ Amp Service
Exterior: Masonry
HOA Fee: $175.00/Annually
Lot Dimensions: 0.34 Acre(S)
Municipality: PHILADELPHIA
Parking Features: Asphalt Driveway
Parking Notes: 4 Total Parking Spaces
Sewer: Public Sewer
SQFT Above Finished: 2211
SQFT Below Finished: 1129
SQFT Total Finished: 3340
Structure Type: Detached
Total Garage/Parking Spaces: 4
Water: Public
Local Schools
Elementary School: JOSEPH GREENBERG SCHOOL
School District: PHILADELPHIA CITY
Listed By / Shown By
Listed By
Agency Name: Keller Williams Real Estate-Langhorne
Agency Phone: 2157576100
Shown By
Agent Name: Destiny Oden
Agent Phone: Cell: (717) 495-7270
Agency Title: Berkshire Hathaway HomeServices Homesale Realty

 First American
Estimate Your Payment
Estimated Payment
$ 2,713.53 per month $1,758.20 Principal & Interest $724.92 Property Tax $230.42 Homeowner's Insurance



 Corporate Office - 215 S Centerville Rd. Lancaster, PA 17603
505 Ridgerun Lane | MLS# PAPH2668750
This single family home located at 505 Ridgerun Lane, Philadelphia, PA 19111 is currently listed for sale with an asking price of $790,000. This property was built in 1997 and has 3 bedrooms and 2 full and 2 partial baths with 3340 sq. ft. Ridgerun Lane is located in the PINE VALLEY subdivision within the PHILADELPHIA CITY school district. Search PINE VALLEY real estate on destinyoden.homesale.com today.