

BEDS2
BATHS2 full
SQUARE FEET1,212
MLS#PAPH2668378
STATUSACTIVE
PROPERTY TYPEResidential - Condominium
SUBDIVISIONFISHTOWN
SCHOOLTHE SCHOOL DISTRICT OF PHILADELPHIA
Property Description
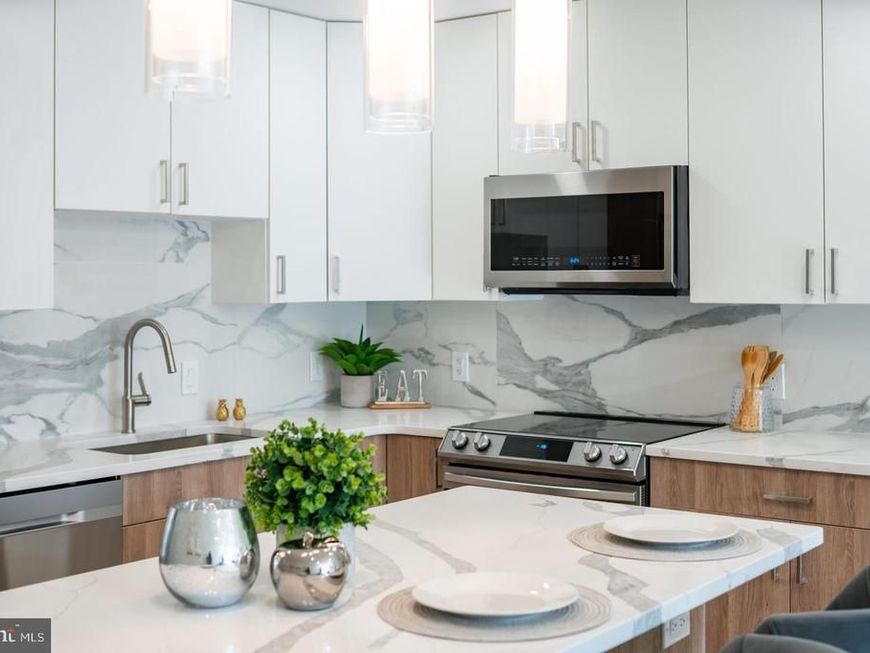
**LAST AVAILABLE UNIT** $5,000 closing cost assistance on our last available units.** Setting itself as the new standard for luxury living, The Moyer boasts a unique combination of modern amenities, designer finishes and garage parking while set in what Forbes calls, "America's Hottest New Neighborhood." Designed by renowned local architectural firm Harman Deutsch Ohler, available floor plans offer buyers both one and two bedroom formats with top floor units featuring a private roof-top outdoor space and stunning Center City views. Notable unit features include an open floor plan, 9' ceilings, Gyp-Crete® floor underlayment, floor to ceiling windows, luxury finishes custom European kitchens with quartz countertops, premium wide plank hardwood flooring, Fresca shower columns, in-unit LG washer & dryer and Trane HVAC systems. All units come both Comcast & Verizon ready and feature FULL 10-year tax abatements. The Moyer is located conveniently close to the I-95 exit ramp for quick travel time to New York City and Philadelphia International Airport. You will also find yourself just a stones throw away from popular Fishtown hotspots such as Suraya, Frankford Hall, La Colombe, Punch Line Philly, The Filmore and Rivers Casino. **All listing photos are of model unit #204**
Property Features
Property Type: Residential - Condominium
Basement: Yes
Basement: Poured Concrete
Cooling: Central A/C
Fuel Type: Electric
Heating: Forced Air
Home Style: Contemporary
Roof Type: Flat, Fiberglass
Stories: 3.0
Taxes: $804
Year Built: 2021
Feature Descriptions
Accessibility: Elevator
Additional Structures: Above Grade, Below Grade
Appliances: Dishwasher, Disposal, Dryer - Electric, Microwave, Oven/Range - Electric, Refrigerator, Stainless Steel Appliances, Water Heater, Washer
Community Amenities: Security
Condo/Coop Fee: $266.05/Monthly
Electric: 200+ Amp Service
Exterior: Masonry
Exterior: Exterior Lighting
Flooring: Engineered Wood
Interior: Combination Kitchen/Dining, Floor Plan - Open, Kitchen - Island, Recessed Lighting, Sprinkler System, Bathroom - Stall Shower, Upgraded Countertops, Walk-in Closet(s), Wood Floors
Location: Downtown
Municipality: PHILADELPHIA
Number of Rooms: 4
Pet Restrictions: Dogs OK, Cats OK, Size/Weight Restriction
Sewer: Public Sewer
Special View Info: City
SQFT Above Finished: 1212
SQFT Total Finished: 1212
Structure Type: Unit/Flat/Apartment
Units: 1
Utilities: Cable TV Available, Electric Available, Sewer Available, Water Available
Water: Public
Windows: Casement, Sliding
Local Schools
School District: THE SCHOOL DISTRICT OF PHILADELPHIA
Listed By / Shown By
Listed By
Agency Name: Elite Realty Group Unl. Inc.
Agency Phone: 2153284800
Shown By
Agent Name: Destiny Oden
Agent Phone: Cell: (717) 495-7270
Agency Title: Berkshire Hathaway HomeServices Homesale Realty

 First American
Estimate Your Payment
Estimated Payment
$ 1,161.74 per month $967.90 Principal & Interest $67.00 Property Tax $126.85 Homeowner's Insurance



 Corporate Office - 215 S Centerville Rd. Lancaster, PA 17603
700 Moyer Street , Unit 104 | MLS# PAPH2668378
This condo located at 700 Moyer Street , Unit 104, Philadelphia, PA 19125 is currently listed for sale with an asking price of $434,900. This property was built in 2021 and has 2 bedrooms and 2 full baths with 1212 sq. ft. Moyer Street , Unit 104 is located in the FISHTOWN subdivision within the THE SCHOOL DISTRICT OF PHILADELPHIA school district. Search FISHTOWN real estate on destinyoden.homesale.com today.