

BEDS3
BATHS3 full 1 partial
SQUARE FEET2,057
MLS#MDHW2071904
STATUSCOMING SOON
PROPERTY TYPEResidential - Townhouse
SUBDIVISIONVILLAGE OF OWEN BROWN
SCHOOLHOWARD COUNTY PUBLIC SCHOOLS
Property Description
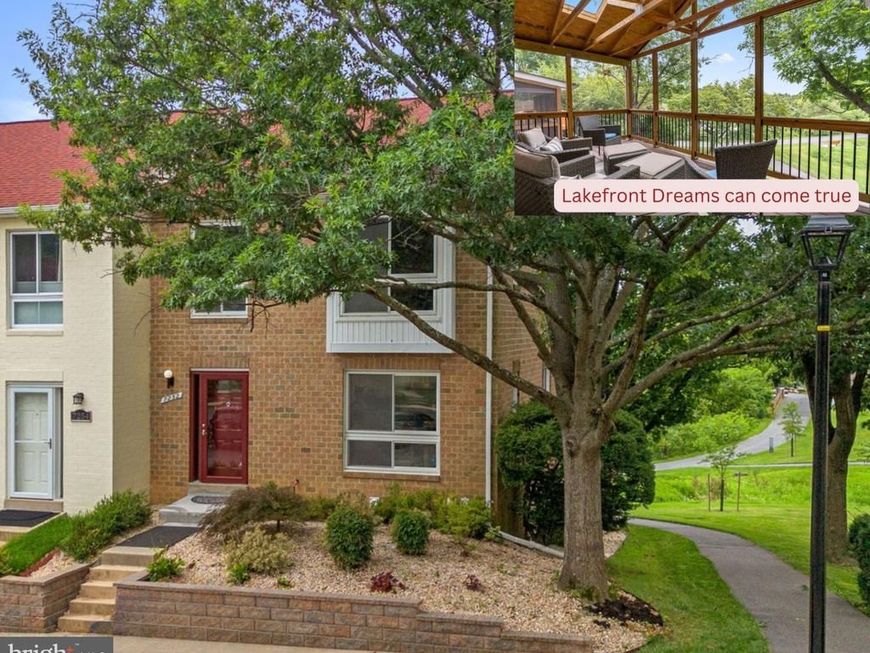
Details coming soon for your rarely available Lakefront and updated end unit townhome! Please check out the virtual tour video.
Property Features
Property Type: Residential - Townhouse
Basement: Daylight, Full, Connecting Stairway, Fully Finished, Heated, Improved, Interior Access, Outside Entrance, Rear Entrance, Walkout Level, Windows
Basement: Yes
Cooling: Central A/C
Fireplaces: 1
Fuel Type: Electric
Heating: Heat Pump(s)
Home Style: Traditional
Lot Size: 0.04 Acres
Roof Type: Architectural Shingle
Stories: 3.0
Taxes: $5,803
Year Built: 1982
Feature Descriptions
Additional Structures: Above Grade, Below Grade
Appliances: Built-In Microwave, Dishwasher, Disposal, Dryer - Electric, Oven/Range - Electric, Refrigerator, Stainless Steel Appliances, Washer, Water Heater
Community Amenities: Bike Trail, Common Grounds, Community Center, Lake, Picnic Area, Pier/Dock
Exterior: Brick
Exterior: Extensive Hardscape, Gutter System
Fencing: Wood
Fireplace: Equipment, Wood
Flooring: Hardwood, Engineered Wood, Luxury Vinyl Plank
HOA Fee: $311.70/Quarterly
Interior: Air Filter System, Bathroom - Tub Shower, Bathroom - Stall Shower, Bathroom - Walk-In Shower, Combination Kitchen/Dining, Dining Area, Kitchen - Eat-In, Pantry, Primary Bath(s), Recessed Lighting, Walk-in Closet(s), Window Treatments, Wood Floors, Upgraded Countertops
Lake Name: Lake Elkhorn
Lot: Adjoins - Open Space, Backs - Parkland, Cul-de-sac, Landscaping, No Thru Street
Lot Dimensions: 0.04 Acre(S)
Parking Features: Lighted Parking
Sewer: Public Sewer
Special View Info: Lake, Panoramic, Park/Greenbelt
SQFT Above Finished: 1496
SQFT Below Finished: 561
SQFT Total Finished: 2057
Structure Type: End of Row/Townhouse
Water: Public
Water Access: Canoe/Kayak, Fishing Allowed
Waterfront: Park, Shared, Boat/Launch Ramp - Public
Windows: Replacement
Local Schools
High School: ATHOLTON
Middle School: LAKE ELKHORN
Elementary School: CRADLEROCK
School District: HOWARD COUNTY PUBLIC SCHOOLS
Listed By / Shown By
Listed By
Agency Name: Keller Williams Realty Centre
Agency Phone: 4103120000
Shown By
Agent Name: Destiny Oden
Agent Phone: Cell: (717) 495-7270
Agency Title: Berkshire Hathaway HomeServices Homesale Realty

 First American
Estimate Your Payment
Estimated Payment
$ 1,855.48 per month $1,212.93 Principal & Interest $483.58 Property Tax $158.96 Homeowner's Insurance



 Corporate Office - 215 S Centerville Rd. Lancaster, PA 17603
7252 Dockside | MLS# MDHW2071904
This townhouse located at 7252 Dockside, Columbia, MD 21045 is currently listed for sale with an asking price of $545,000. This property was built in 1982 and has 3 bedrooms and 3 full and 1 partial baths with 2057 sq. ft. Dockside is located in the VILLAGE OF OWEN BROWN subdivision within the HOWARD COUNTY PUBLIC SCHOOLS school district. Search VILLAGE OF OWEN BROWN real estate on destinyoden.homesale.com today.